
- Location
- Bristol
- Sector
- Healthcare / Life sciences
- System
- FIREFLY® Apollo Lite 30:30
- Size
- 26 m × 4.8 m
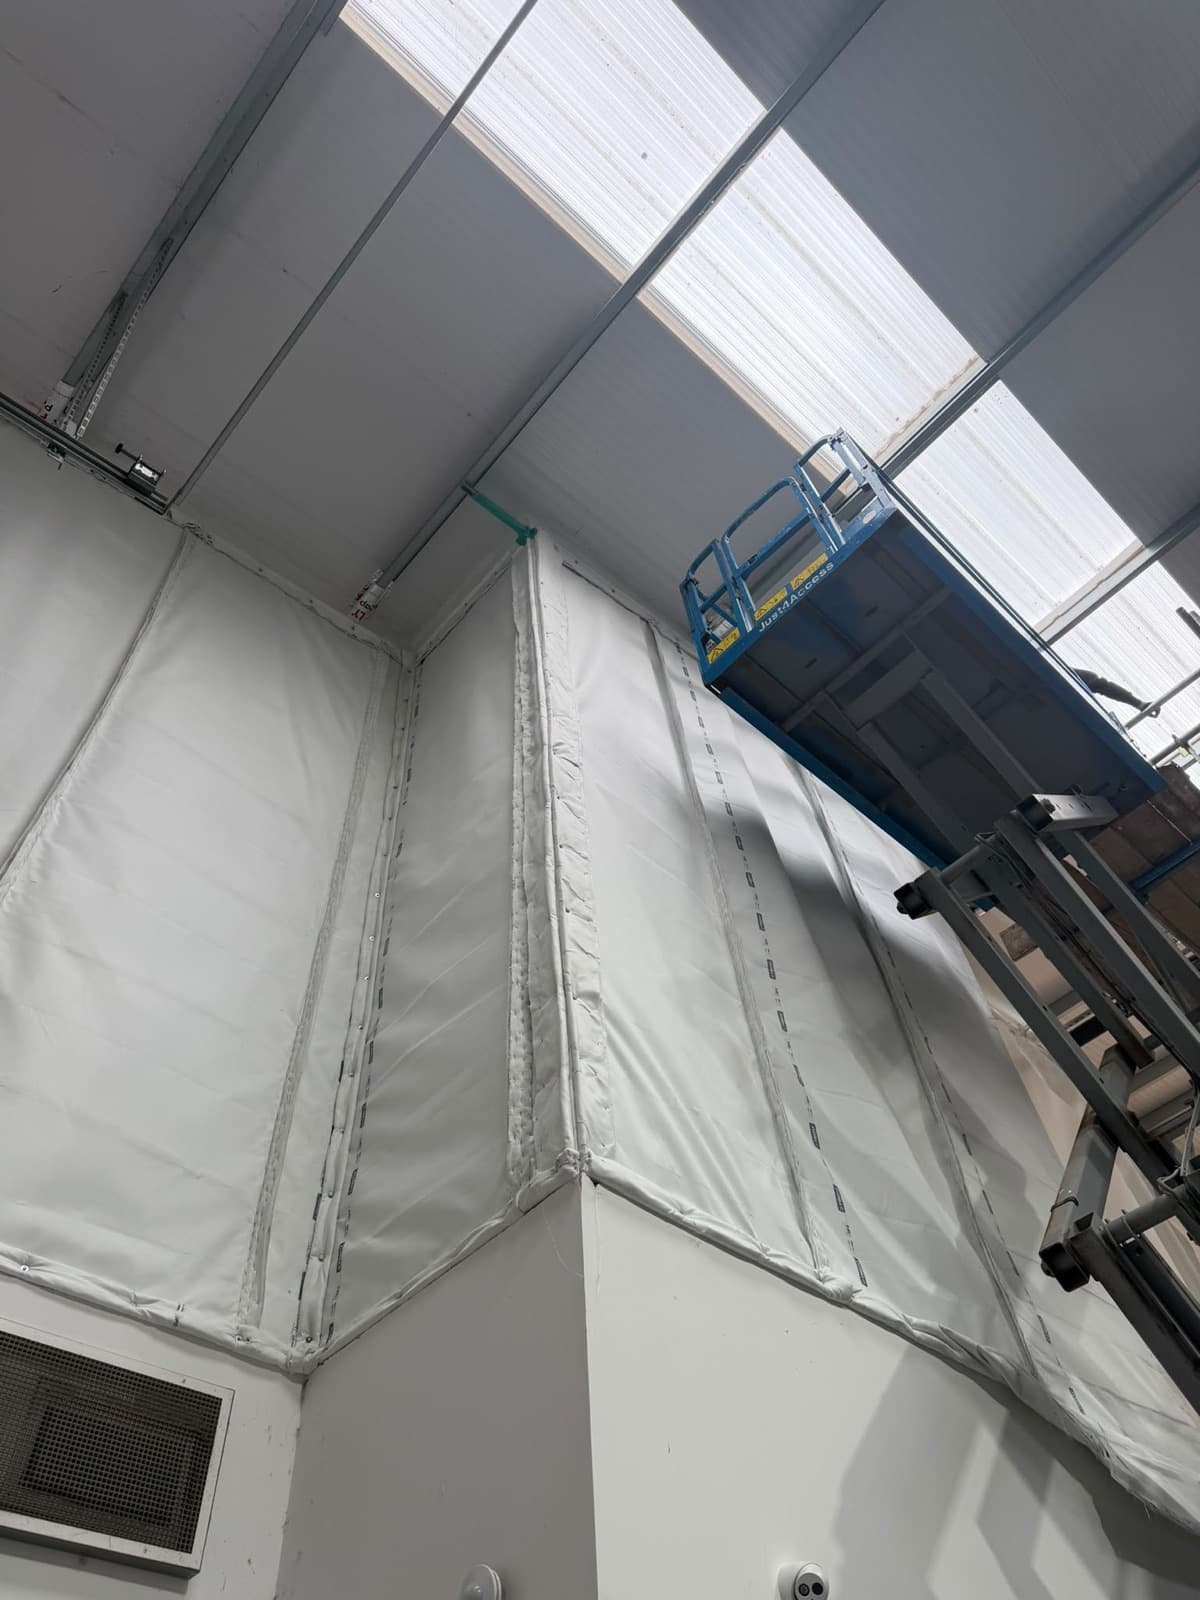
UK Biobank's Bristol imaging centre is built inside a tall warehouse unit, with a single-storey office and clinical block standing on the warehouse floor. To complete the 30-minute fire compartment, the open void between the top of that block and the underside of the warehouse roof had to be closed off. Turn the model below to see how.
From site
Interactive 3D model of the 26 metre fire barrier. The site photos are above it and its details beside it.
Drag to turn · Zoom · Tap a pin
FIREFLY® Apollo Lite 30:30
A lightweight flexible fire barrier for compartmenting large concealed spaces and voids, giving 30 minutes integrity and 30 minutes insulation. Here it runs 26 m long and 4.8 m high, about 125 m² closing the void between the office block and the roof.
From the FIREFLY® installation guide
- Supplied in 1.3 m × 6 m rolls
- Fixed to a substrate with a suitable fire rating
- Top, bottom and side fix: clamped flush to every adjoining surface
The Challenge
The gap was 4.8 metres high and ran for 26 metres along the line of the block, including a return around a projecting box. The barrier had to be fixed at the roof deck among the purlins, steelwork and services, sealed along the head of the office walls, and kept continuous around every corner and every pipe passing through it, all while working at height.
Our Approach
Working from a scissor lift, our team installed FIREFLY® Apollo Lite 30:30, a lightweight flexible barrier for compartmenting large concealed spaces and voids that gives 30 minutes of integrity and 30 minutes of insulation. We followed the FIREFLY® installation guide throughout:
- 50 × 50 × 0.7 mm supporting angles fixed around the perimeter at 250 mm centres
- Barrier from 1.3 m × 6 m rolls, with a 150 mm overlap on every perimeter edge and between cuts
- Butt joints folded forward and closed with three rows of 12 mm staples, then flattened
- 25 × 25 × 0.7 mm clamping angles fixed with 38 mm TEK screws at 250 mm centres, for a top, side and bottom fix
- Overlaps wrapped over the clamping angles and bonded with a 6 mm bead of high temperature adhesive, held with TEK screws and penny washers at 600 mm centres
- Pipes passing through the barrier sealed with FIREFLY® Pipewrap
The Result
About 125 m² of barrier now closes the void from the office block to the roof, clamped flush to every adjoining surface and completing the compartment line. The installation was photographed and logged in Bolster against its location on the drawings (pin 0001:54, 13 October 2026) and handed over as part of the fire stopping report for the project.